

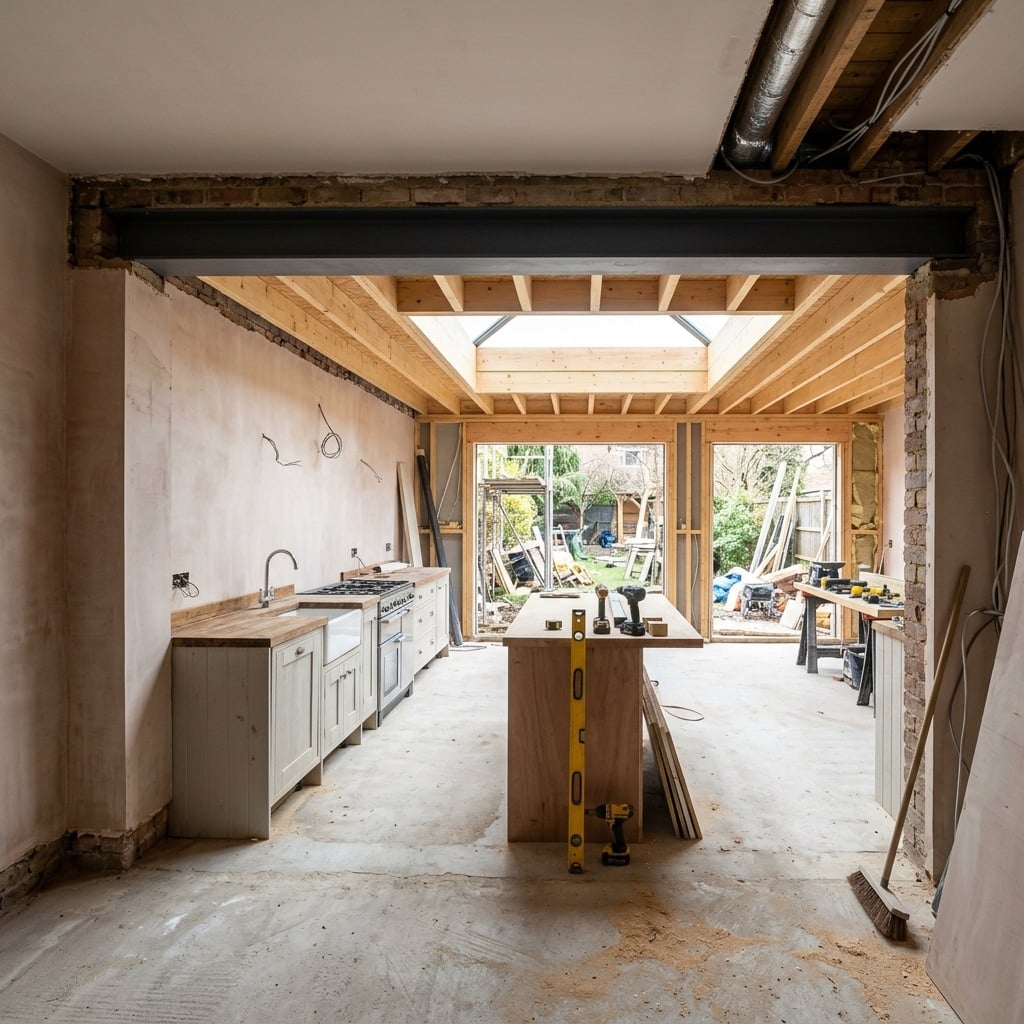
11 min read
Most homeowners come to this decision already half-convinced that an extension is the serious option and a reconfiguration is the compromise. National guides tend to reinforce that idea, quoting headline figures from London and the South East that bear little resemblance to property values in Newcastle, Gateshead, Northumberland or County Durham. The honest answer is more useful than that — and it depends almost entirely on what your home actually lacks, not on what sounds most impressive.
In short: the direct answer
An extension costs roughly £40,000–£68,000 for a 20 m² single-storey build at 2026 rates of approximately £1,800–£3,400 per m² — and that is before VAT, professional fees, planning, structural engineering and any kitchen or bathroom fit-out. A realistic all-in total project budget is typically higher. Internal reconfiguration is usually tens of thousands of pounds cheaper, depending on the structural complexity, services affected and the quality of finish you are after. A new bathroom costs around £5,000–£5,725; a kitchen renovation averages around £10,750. Nationwide research published in October 2025 found that a 10% increase in floor area adds approximately 5% to a typical house price — but only where the market supports it. In many parts of the North East, the local price ceiling means a well-designed reconfiguration of wasted space can outperform an expensive extension financially, without the planning risk or build time.
How this decision is usually framed — and where that misleads
The standard framing goes like this: extensions add square footage, square footage adds value, therefore extensions are the best investment. It sounds logical. It is also frequently wrong.
The calculation only holds when the home genuinely lacks floor area that buyers in that market will pay for. If the property already has enough rooms but the layout is poor — a cramped kitchen, a corridor that eats into usable space, rooms that do not connect sensibly — then adding more square footage to a dysfunctional footprint just gives you more dysfunction. You are solving the wrong problem.
National coverage of this topic also tends to use figures calibrated to London and the home counties, where property values are high enough to absorb large project costs and still show a paper return. In the North East, where average sold prices are considerably lower, the arithmetic works differently. A £70,000 single-storey extension that might add £85,000 in value in a high-demand commuter belt town may add considerably less in a Gateshead terrace or a County Durham market town — not because the work is any less well done, but because the local market has a ceiling and comparable properties nearby set it.
What each option actually involves
Internal reconfiguration
Reconfiguration means changing how space is used within the existing building envelope. That might be removing a wall between a kitchen and a dining room, relocating a staircase, converting a redundant hallway into storage or a utility room, adding a downstairs WC, or turning an underused dining room into a bedroom or home office. Done well, it can transform how a home feels and functions without touching the exterior.
The cost varies significantly depending on whether walls are load-bearing, whether services — gas, water, electrics, drainage — need moving, and the specification of finishes. A basic reconfiguration involving a single non-structural partition and redecoration is a very different job from relocating a kitchen, moving a boiler, and opening up two floors of structure. Most meaningful reconfigurations in our experience sit comfortably below the cost of a comparable extension, often substantially so.
It is worth noting that internal work is not automatically straightforward from a compliance perspective. Moving or removing a load-bearing wall requires structural calculations and appropriate support — typically a steel beam. That work needs Building Regulations approval. If the alterations affect fire escape routes, ventilation or drainage, those elements need addressing too. Factor that in when comparing costs.
Single-storey extension
An extension adds floor area to the building. At 2026 rates, single-storey work runs at approximately £1,800–£3,400 per m² nationally for a standard finished build, with full-house renovation work in the North East benchmarked at around £1,200–£1,900 per m². A 20 m² rear extension — a common enough size — therefore sits in the region of £40,000–£68,000 for the structure and basic fit-out, with the total project cost rising once you add VAT, architectural drawings, structural engineering, Building Regulations, planning (where required), drainage connections, landscaping to make good the garden, and any fitted kitchen or bathroom inside the new space.
The planning application fee in England is approximately £258 in 2026 — a relatively small line item, but professional design fees, structural engineering, Party Wall procedures with neighbours, and Building Regulations inspections are additional costs that can collectively add several thousand pounds to the budget before a single block is laid.
Cost comparison: extension vs reconfiguration in 2026
| Project type | Indicative 2026 cost | Notes |
|---|---|---|
| Internal reconfiguration (moderate scope) | Often tens of thousands, depending on structural work and finishes | Can include wall removal, services relocation, redecoration |
| New kitchen renovation | Around £10,750 average | Modernises the main living space; premium spend not always fully recovered |
| New bathroom | Around £5,000–£5,725 | High value where the property has only one bathroom |
| Single-storey extension (build only) | Approximately £1,800–£3,400 per m² | Excludes VAT, fees, planning, fit-out and external works |
| 20 m² extension (build) | Roughly £40,000–£68,000 | Total project budget typically higher once all costs included |
| Full house renovation, North East | Approximately £1,200–£1,900 per m² | Regional rates; complex work, heritage constraints or high spec can exceed this |
Published benchmarks vary across sources because some exclude VAT, design fees, structural engineering, kitchens and bathrooms, and external reinstatement. Always establish what a quoted figure includes before comparing numbers from different sources — or from different contractors.
What genuinely drives the cost up
For extensions
Foundations are one of the most significant variables. Ground conditions across the North East differ considerably — areas of made ground, older fill, proximity to former mining workings or poor drainage can all mean deeper or more complex foundations, and you will not know for certain until the ground is opened up. Complex steelwork, bifold or large glazed openings, green roofs, or high-specification insulation all add meaningfully to the build cost. Difficult site access — narrow back lanes, no vehicular access, restricted working space — increases labour time and materials handling costs.
Heritage constraints matter here too. Properties in conservation areas across Newcastle, Durham City or Northumberland’s market towns may face restrictions on materials, roof form or external appearance. Listed buildings add a further layer of consents and costs that can make even modest extensions significantly more complex.
For reconfiguration
The big variables are structure and services. A straightforward partition removal with replastering is one price; a load-bearing wall removal requiring a structural engineer’s calculations, a steel beam, temporary propping and structural inspections is another. Relocating a soil stack, moving a gas supply, re-routing drainage or upgrading electrics to current regulations while walls are open all add cost — but they also represent genuine improvements that a surveyor or buyer will notice. These are not necessarily costs to avoid; they are costs to understand and account for at the outset.
The hidden costs that rarely appear in early conversations
Whether you are extending or reconfiguring, there are costs that routinely catch homeowners off guard.
Temporary accommodation or disruption costs if you cannot live in the property during the work. Storage for furniture and belongings. Asbestos surveys on older properties — common in pre-1985 housing stock across the North East — and any removal required. Party Wall agreements with neighbours if the work is on or near a shared boundary. Upgrading existing services that are found to be substandard once walls are opened. Skips, scaffolding and site clearance. VAT, which applies to most new construction work at 20% and is sometimes absent from early headline figures. And the fitting out of the space created: a kitchen extension is not finished when the structure is watertight.
For reconfiguration specifically, it is worth anticipating that opening up walls in older properties occasionally reveals issues — previous undisclosed alterations, substandard wiring, inadequate structural support — that need addressing before the project can proceed as planned. A contingency budget of 10–15% of the contract value is a reasonable minimum on most projects of any meaningful scope.
Why the North East differs from national guidance
The fundamental difference is the relationship between build cost and resale value. In high-value markets, an extension that costs £60,000 and adds £90,000 in value is a clear financial winner. In parts of the North East, the same build might add £30,000–£45,000 in value — still a real improvement, but a very different return on investment. Whether that matters depends on your reasons for doing the work: improving your home to live in is a different calculation from maximising resale value, and both are legitimate.
Where the North East market tends to reward investment most reliably is in properties that have the right number of bedrooms for the price point, at least two bathrooms, and a functional open kitchen-living space. An extension that adds a genuinely needed bedroom or a second bathroom to a three-bedroom, one-bathroom house is likely to be better received by the market than one that creates a very large fourth reception room in a street where that is not what buyers are searching for.
Regional labour rates and material logistics also differ from London. This generally works in the homeowner’s favour, but it is not uniform — specialist trades, glazing systems, bespoke joinery and high-specification materials carry similar costs wherever you are. Economies tend to be felt more in general build and groundwork rates.
Planning authority responses can also vary. Local planning teams across Newcastle City Council, Gateshead Council, Northumberland County Council and Durham County Council each have their own local plans, design guides and conservation area designations. What is straightforward permitted development in one location may require a planning application in another.
A worked example: a three-bed semi in County Durham
Consider a 1960s three-bedroom semi-detached house in a County Durham market town. The current layout has a narrow galley kitchen at the back, a separate small dining room that is rarely used, and a decent-sized rear garden. The owners want more kitchen space, better light and a more sociable layout for a family with two children. They are also wondering whether to add a fourth bedroom eventually.
Option A: knock through the kitchen and dining room internally, relocate a load-bearing wall, open up to the garden with a set of French doors, refresh the kitchen and redecorate throughout. Structural work, a steel beam, updated electrics, new kitchen, new flooring and decoration. Realistic budget: approximately £35,000–£50,000 depending on specification.
Option B: build a single-storey rear extension of around 15–20 m² to create a larger open-plan kitchen-diner. Build cost at regional rates, plus design, structural engineering, Building Regulations, planning (or confirmation of permitted development), basic landscaping to reinstate the garden edge and new kitchen fit-out. Realistic budget: £55,000–£80,000 or more, once all costs are genuinely accounted for.
If the local ceiling price for a three-bedroom semi in that street is £210,000–£220,000 and comparable homes with open-plan kitchens sell at the top of that range, Option A looks commercially rational and leaves the garden substantially intact. Option B may push the total property cost toward or above that ceiling, reducing the financial case — though it would still deliver a better home to live in, and losing some garden may be an acceptable trade for the family.
If the fourth bedroom is genuinely needed — perhaps the family has a third child or needs a dedicated home office — then the financial case for an extension strengthens, because it addresses a real market demand (bedroom count) rather than simply enlarging an existing category of space.
How to compare your options properly
Before committing to either route, work through these steps honestly.
First, check recent sold prices on Rightmove or the Land Registry for comparable properties within a quarter mile. Look specifically at the ceiling price for homes of the same type and bedroom count as yours would be after the work. That ceiling is the number your project budget needs to sit well below if financial return matters to you.
Second, identify what your home actually lacks. Is it floor area, or is it usable floor area? A 90 m² house with poor layout may function worse than an 80 m² house with a sensible one. If the problem is wasted space, fix the layout before adding more.
Third, get structural advice early. A structural engineer can tell you quickly what is and is not load-bearing, and what a proposed wall removal will realistically cost to execute properly. This is money well spent before you commit to a scheme.
Fourth, when getting quotes, ensure every contractor is pricing the same scope — the same structural work, the same services, the same finishes, VAT clearly stated, fees clearly stated. Low quotes that exclude significant items are not useful comparisons. Ask each contractor to walk you through what their price does and does not include.
Fifth, check your planning position. A quick call to your local planning authority, or a pre-application enquiry where that service is available, can clarify whether you are within permitted development or whether you will need a formal application. Your designer or architect should be able to advise on this as part of their initial assessment.
What we are working on next
If you are weighing up which type of work makes the most financial sense for your specific property, we are putting together a detailed post — What Adds the Most Value in a North East Home Renovation? — which will break down which individual improvements tend to deliver the strongest return in this region, from bedroom additions and bathroom upgrades to kitchens, kerb appeal and energy efficiency. It will be worth reading alongside this one once it is live.
Talk to Hollinside when you are ready
Hollinside works on residential renovations and extensions across Newcastle, Gateshead, Northumberland and County Durham. We take on a small number of projects at a time — deliberately — so that each one gets proper attention from start to finish. If you have a property and you are not yet sure whether an extension or a reconfiguration makes more sense for your situation, we are happy to have a straight conversation about it. No pressure, no sales pitch. Just a clear-eyed look at what your home needs and what the numbers look like in your part of the North East.
Last updated: July 2025. All figures are guidance only and reflect publicly available 2026 cost benchmarks. They are not a quote. Costs vary significantly depending on site conditions, specification, location and scope. Obtain detailed quotes from qualified contractors before committing to any project budget.