

SERVICES
Home Extensions
Need more space? A well-planned extension can transform how you live in your home — adding room to grow without the cost and upheaval of moving. We design and build home extensions across the North East, managing every stage from initial plans through to the finished build.
What We Do
We handle home extensions from concept to completion. That means architectural planning, structural work, groundwork, brickwork, roofing, plastering, electrics, plumbing, joinery and all internal finishing — coordinated by one project manager and delivered by our in-house team of builders.
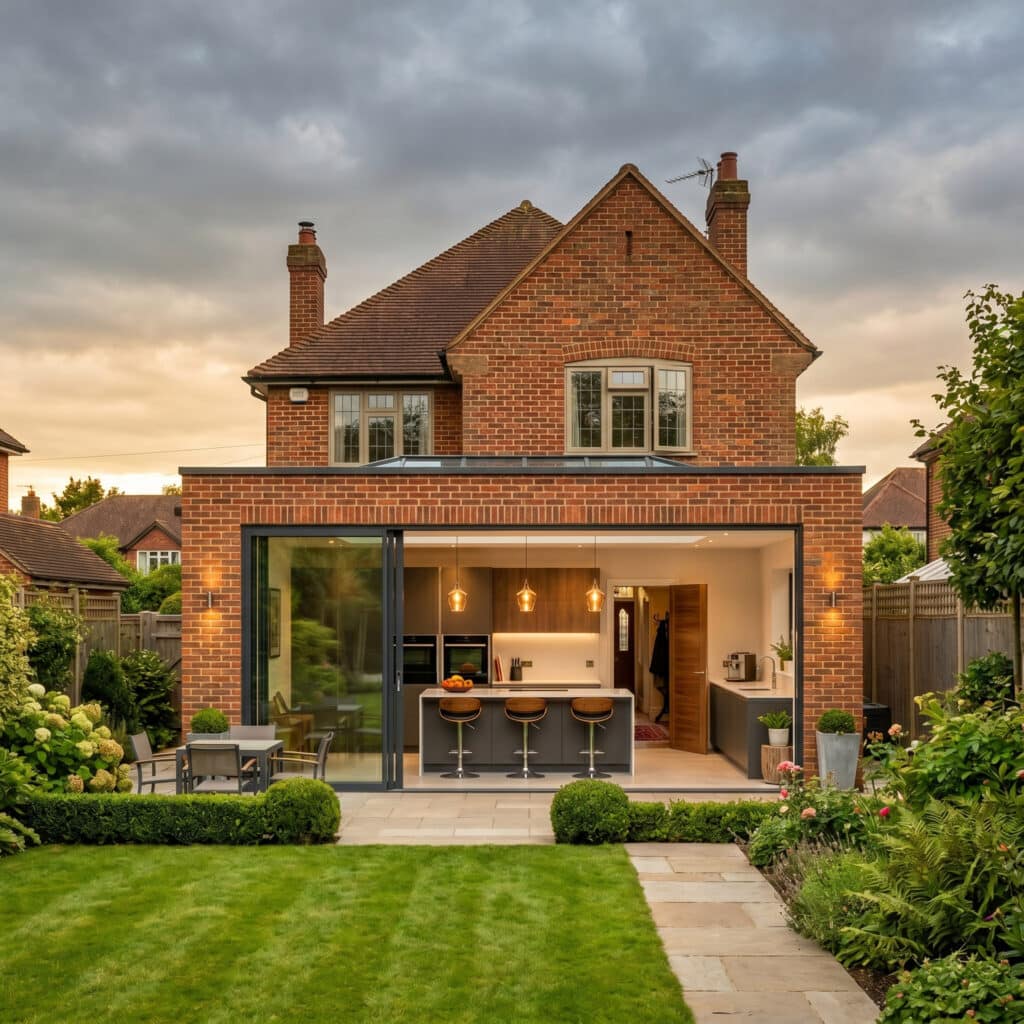
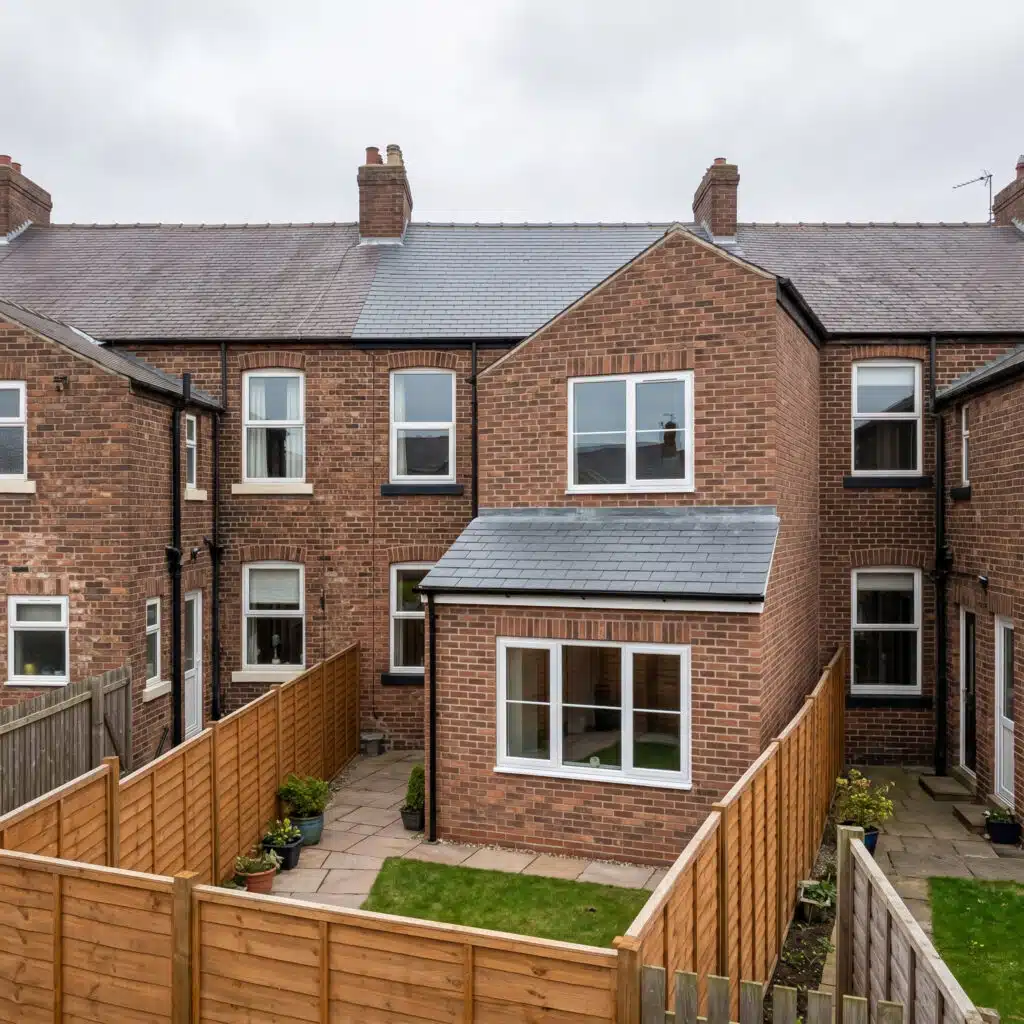
Whether you’re looking for a single-storey rear extension to open up your kitchen, a side return to make the most of a narrow terrace, a two-storey extension for additional bedrooms, or a full wrap-around extension, we’ll work with you to design a space that complements your existing home and delivers the extra room you need.
What's Involved
Planning & Design We start with a free consultation to discuss your ideas and assess what’s feasible. We’ll advise on planning permission requirements, permitted development rights and building regulations — and can manage the application process on your behalf.
Structural & Groundwork Foundations, steelwork, load-bearing walls and drainage are handled by our experienced team. We work to structural engineer specifications and ensure everything is compliant and signed off.
The Build Once groundwork is complete, we move through the build efficiently — brickwork, roofing, windows, insulation, first and second fix electrics and plumbing, plastering, flooring and decoration. Your project manager keeps everything on track and keeps you informed at every stage.
Interior Fit-Out We don’t just build the shell and leave. We finish the interior to the same standard as the rest of your home — including kitchen or bathroom installation if your extension includes one, plus all flooring, joinery, decorating and final touches.
The Build Once groundwork is complete, we move through the build efficiently — brickwork, roofing, windows, insulation, first and second fix electrics and plumbing, plastering, flooring and decoration. Your project manager keeps everything on track and keeps you informed at every stage.
Interior Fit-Out We don’t just build the shell and leave. We finish the interior to the same standard as the rest of your home — including kitchen or bathroom installation if your extension includes one, plus all flooring, joinery, decorating and final touches.
Why Homeowners Choose Us for Home Extensions
Everything under one roof
From foundations to finishing, our in-house team of builders covers every stage. No separate contractors to coordinate, no gaps between trades.
We manage the paperwork
Planning applications, building control, structural calculations — we handle the process so you don’t have to navigate it yourself.
Designed to match your home
An extension should feel like it was always part of the property. We pay close attention to materials, proportions and finishes to make sure the new space integrates seamlessly.
Fixed-price quotations
You receive a detailed, transparent quote before work begins. No hidden costs and no surprise charges as the build progresses.
Thinking about extending your home?
Get in touch today to arrange a free consultation, or
call us on 0753 946 4465.