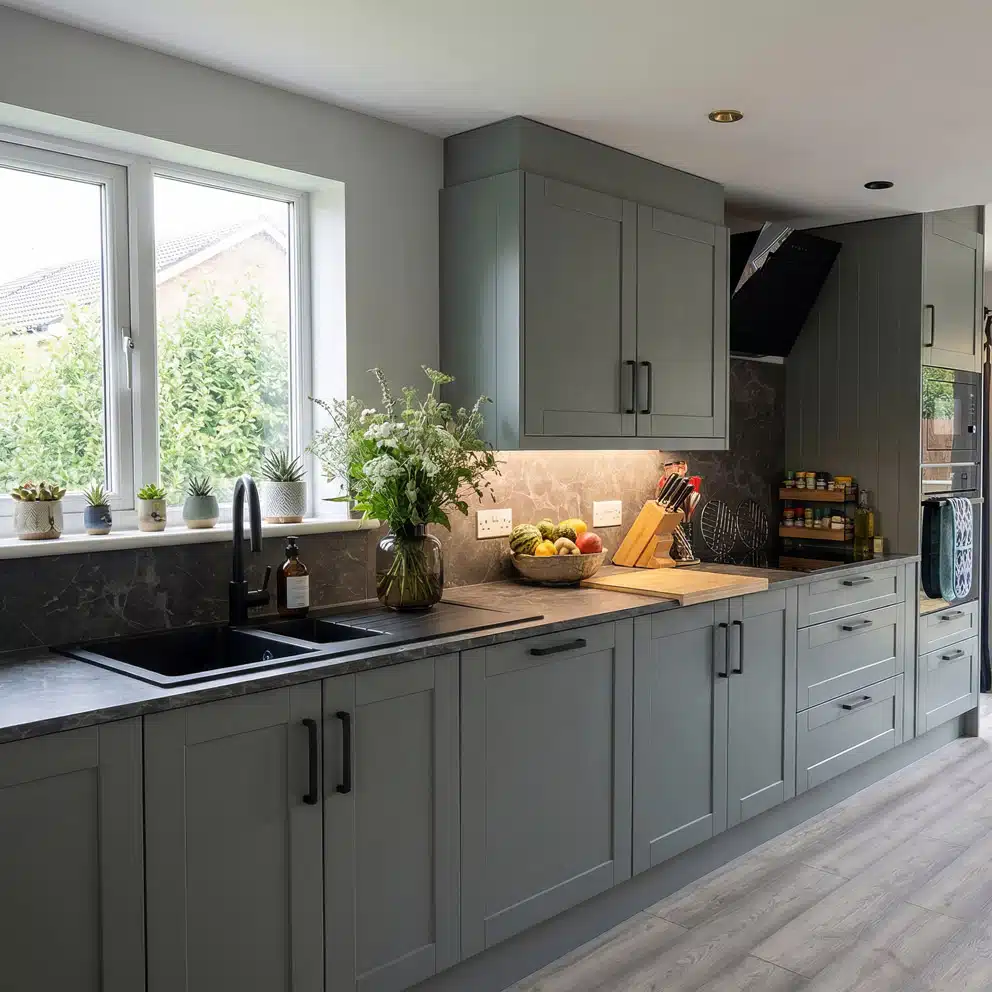

Rustic cottage kitchen and downstairs WC, Hexham
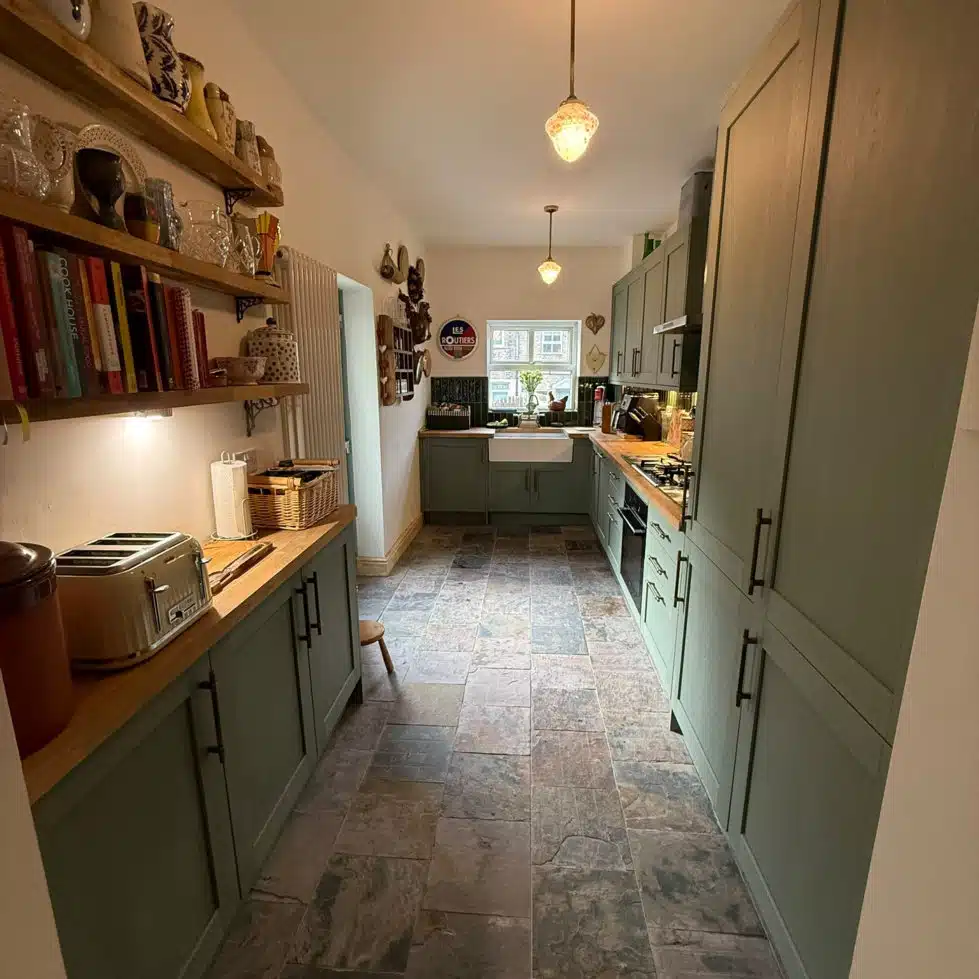
Our clients in the heart of Hexham asked us to refit their kitchen and downstairs WC. For the kitchen, they chose a rustic cottage theme built around natural materials and traditional fittings.
A rustic cottage kitchen with real character
1 min read
The kitchen was finished with natural materials in keeping with the rustic cottage look:
- New green Shaker-style cabinets
- Solid oak worktops
- Brazilian multicolour slate floor tiles
- Green gloss wall tiles
- Traditional farmhouse-style Belfast sink
Working with an out-of-square room
The room was completely out of square, which meant a lot of careful, niggly work to get a clean finish:
- Worktops: worktops are normally only cut lengthways. Here we also had to cut both joining worktops from back to front, reducing their width from corner to corner so they followed the shape of the room.
- Floor tiles: we spent extra time setting out the slate so every row runs in a straight line down the kitchen. We found the midpoint between the Belfast sink and the opening into the dining room, laid the first row along it, then worked out towards the walls and units.
- Dining room opening: we widened the existing opening into the dining room, but only enough to keep a recess for the units and shelving.
The downstairs WC
We carried out the full refit of the downstairs WC, including white bevelled metro tiles, a traditional basin with cross-head taps, a pine worktop and pine flooring.
The finished kitchen brings together solid oak, multicolour slate and green tiling to give our clients the rustic cottage feel they were after, alongside a fully refitted downstairs WC.
What Our Client Said
We are delighted with both the Kitchen & (Bathroom)!
Diane Davison, Hexham
Completed Projects
View Project
Rustic cottage kitchen and downstairs WC, Hexham, Hexham
View Project
Full home renovation, Jesmond
View Project
Updating a traditional family suite bathroom, Tynemouth